
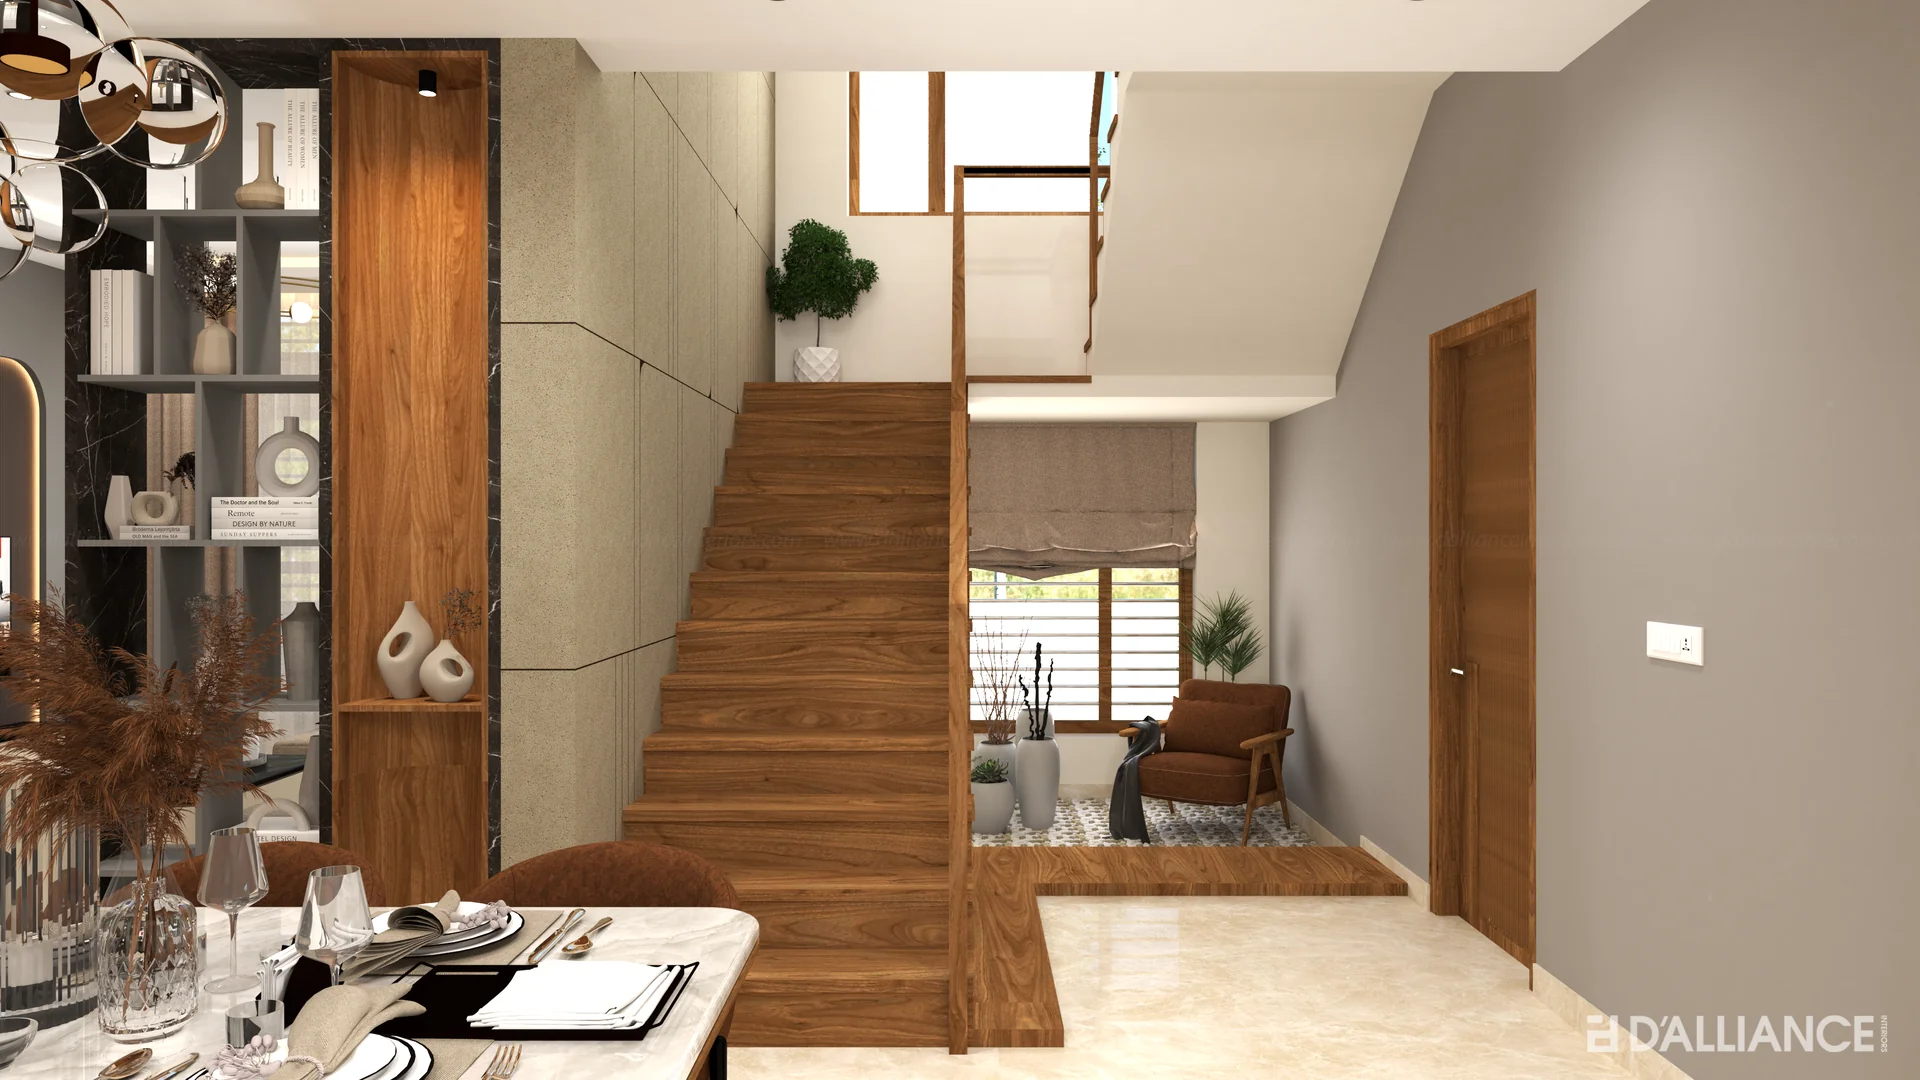
Each project is completed on budget and within time, with an expert combination of function, comfort and professionalism.
We create homes more aesthetic — through a clear, collaborative process that runs from the first conversation to final install.
Brief & Intent
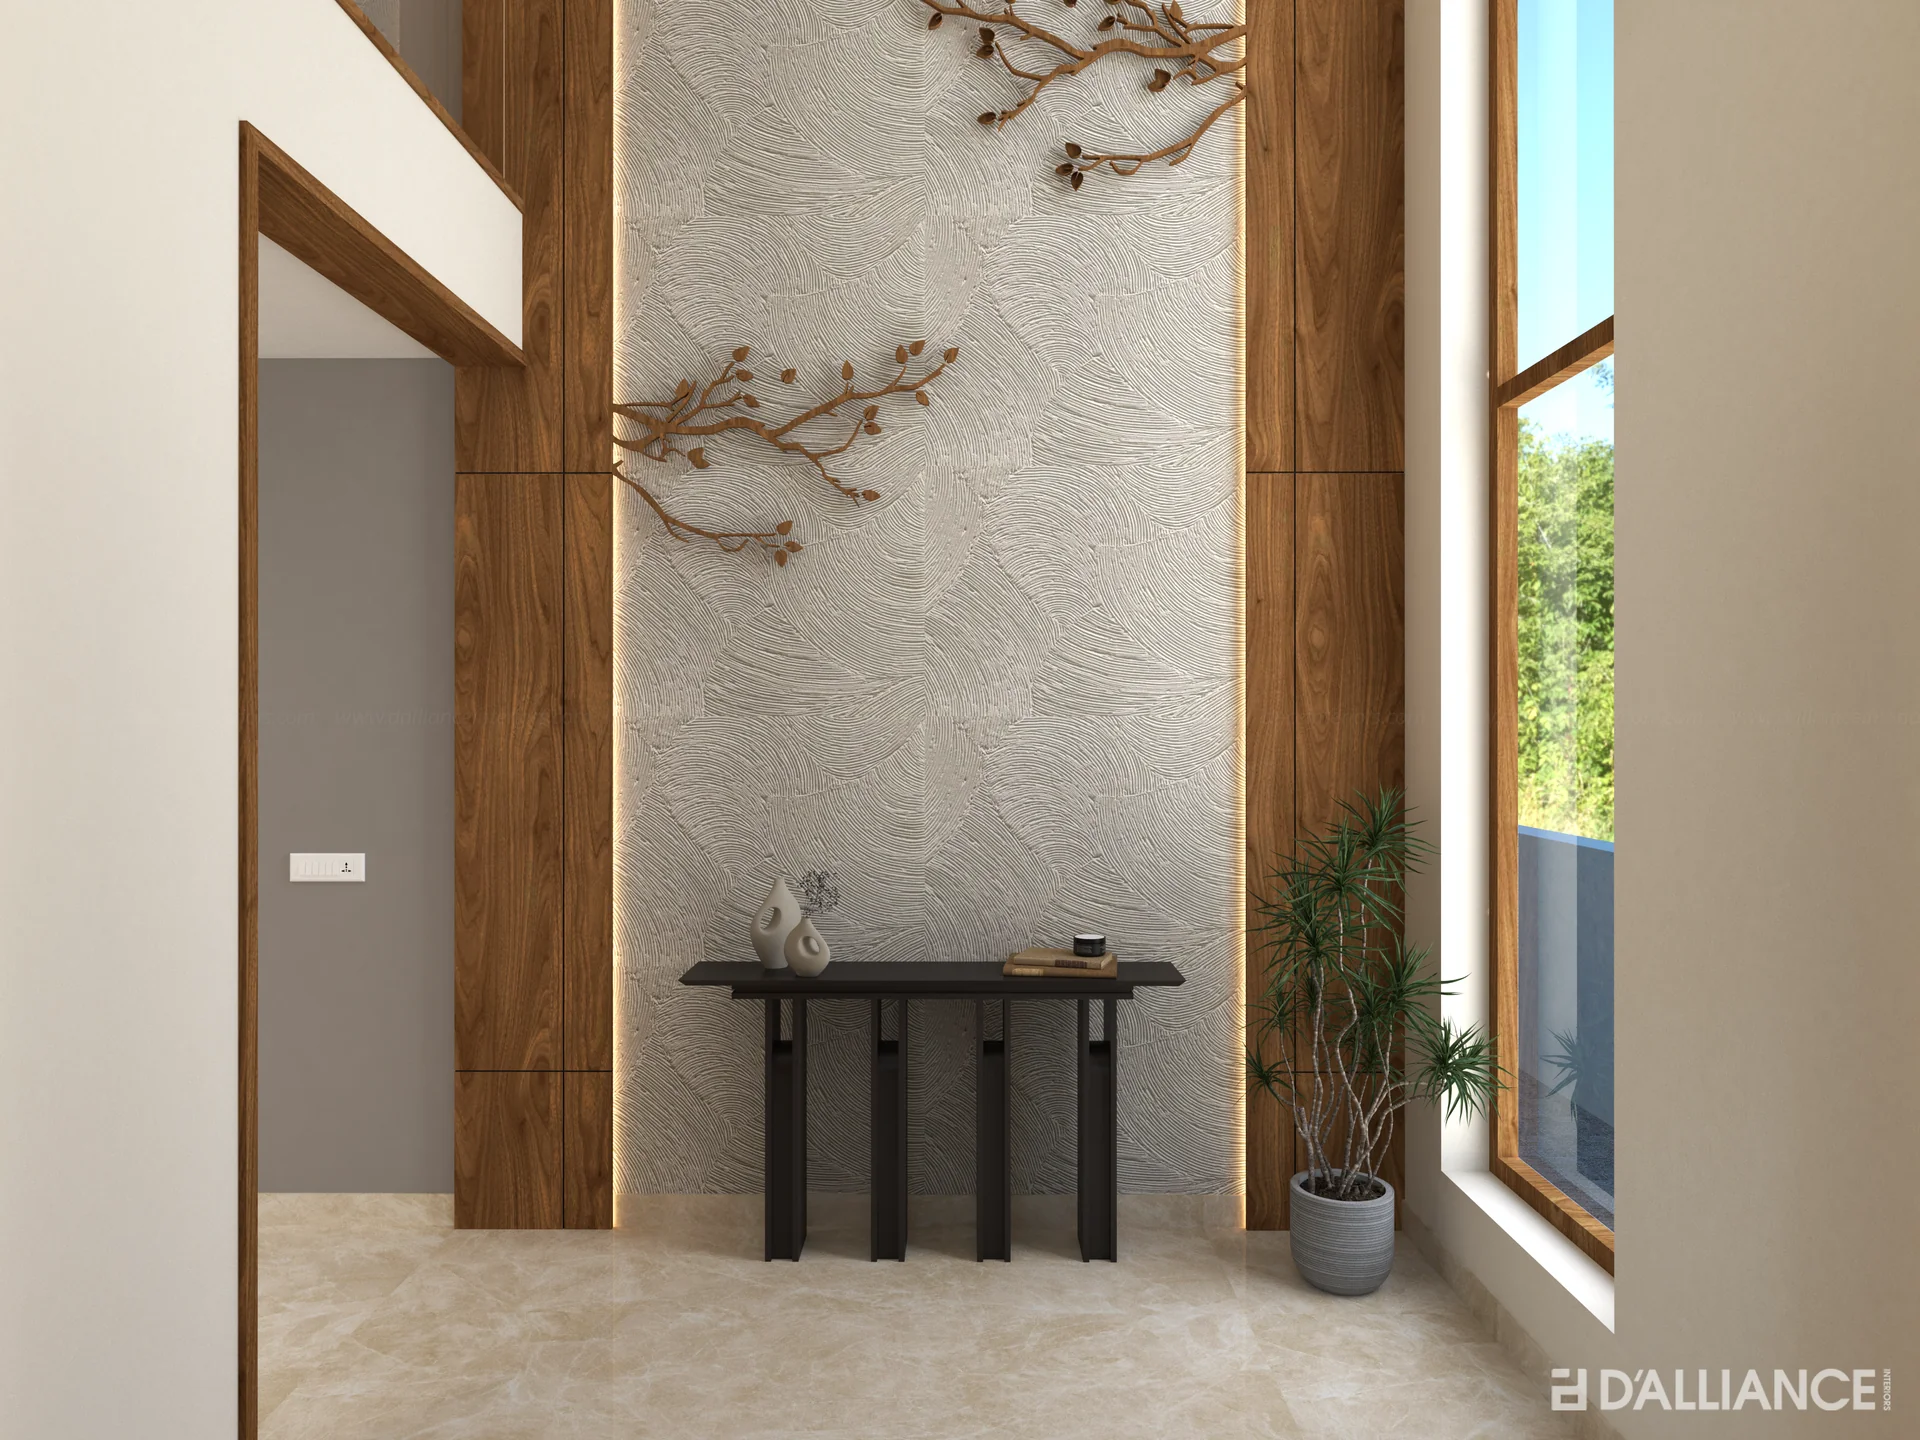
We start by listening. We understand your requirements, how you live or work, the constraints of the space and your budget. This gives us a clear, shared foundation that keeps every later decision coherent.
2D Plan & 3D Design
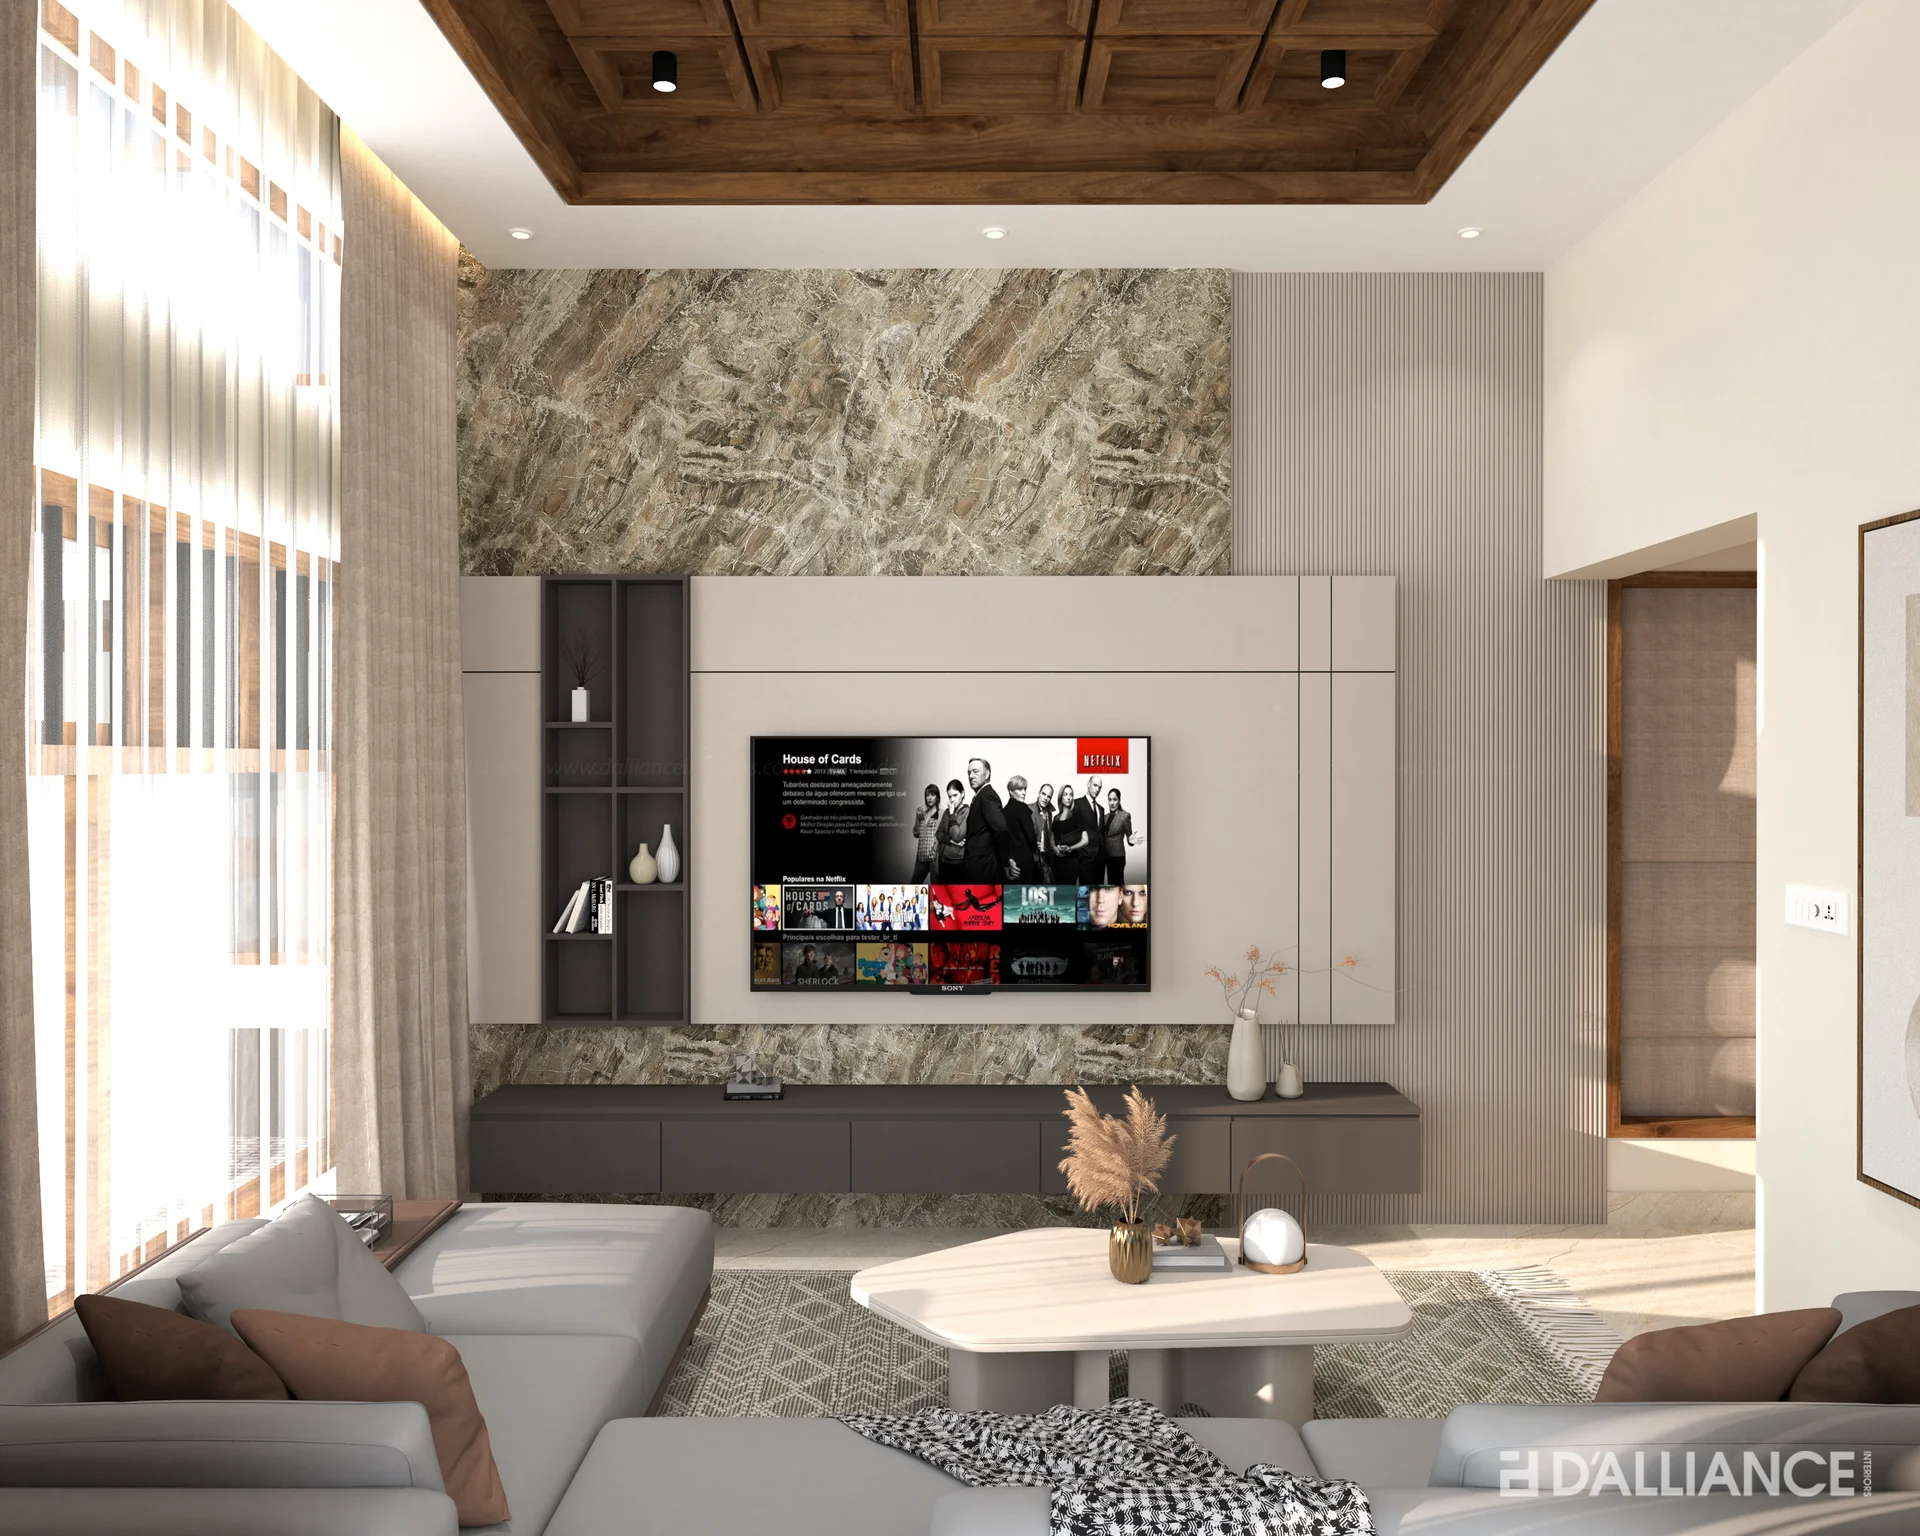
We deliver precise 2D layouts for your house or flat and bring them to life with full 3D visualisation — so you can see proportion, flow and atmosphere before a single nail is hammered.
Space Planning
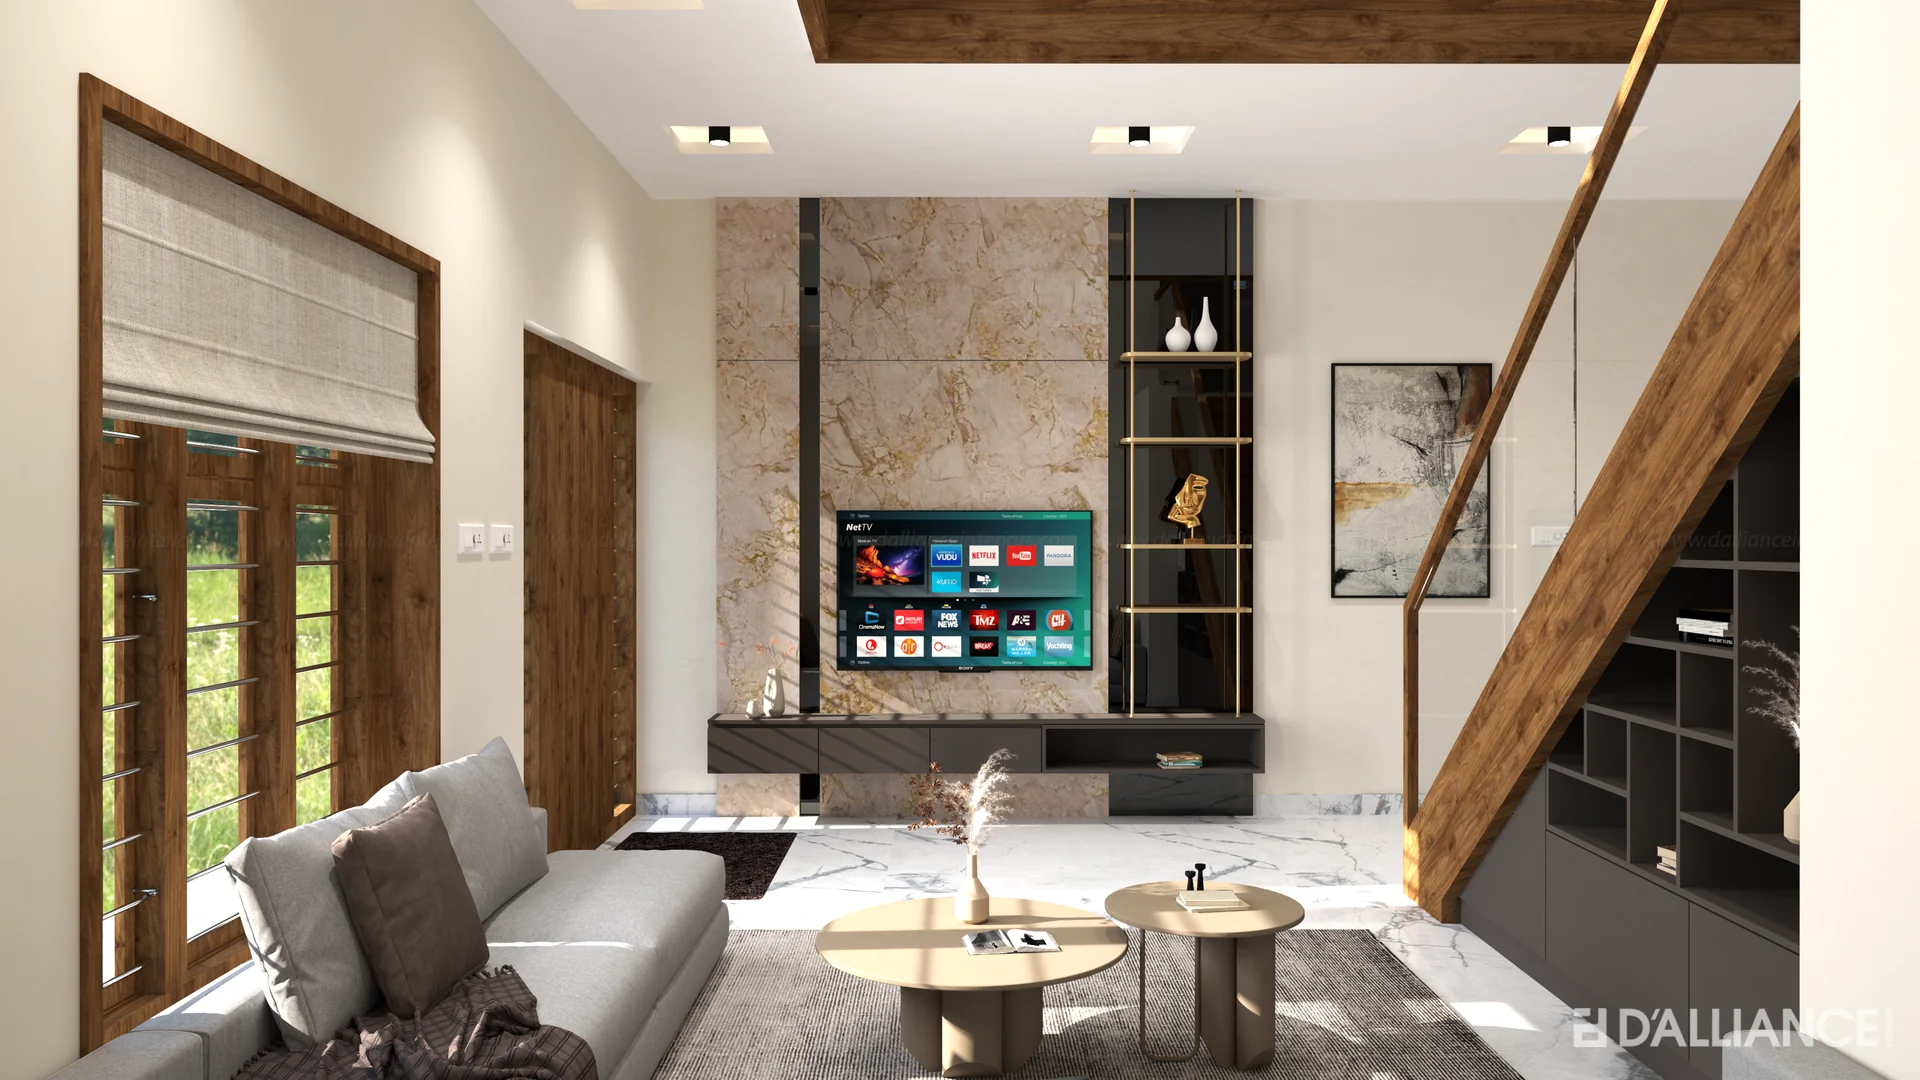
Plans take shape, circulation is refined and every square foot is optimised. Modular kitchens, wardrobes, TV units and storage are positioned to be fluid, obvious and genuinely useful.
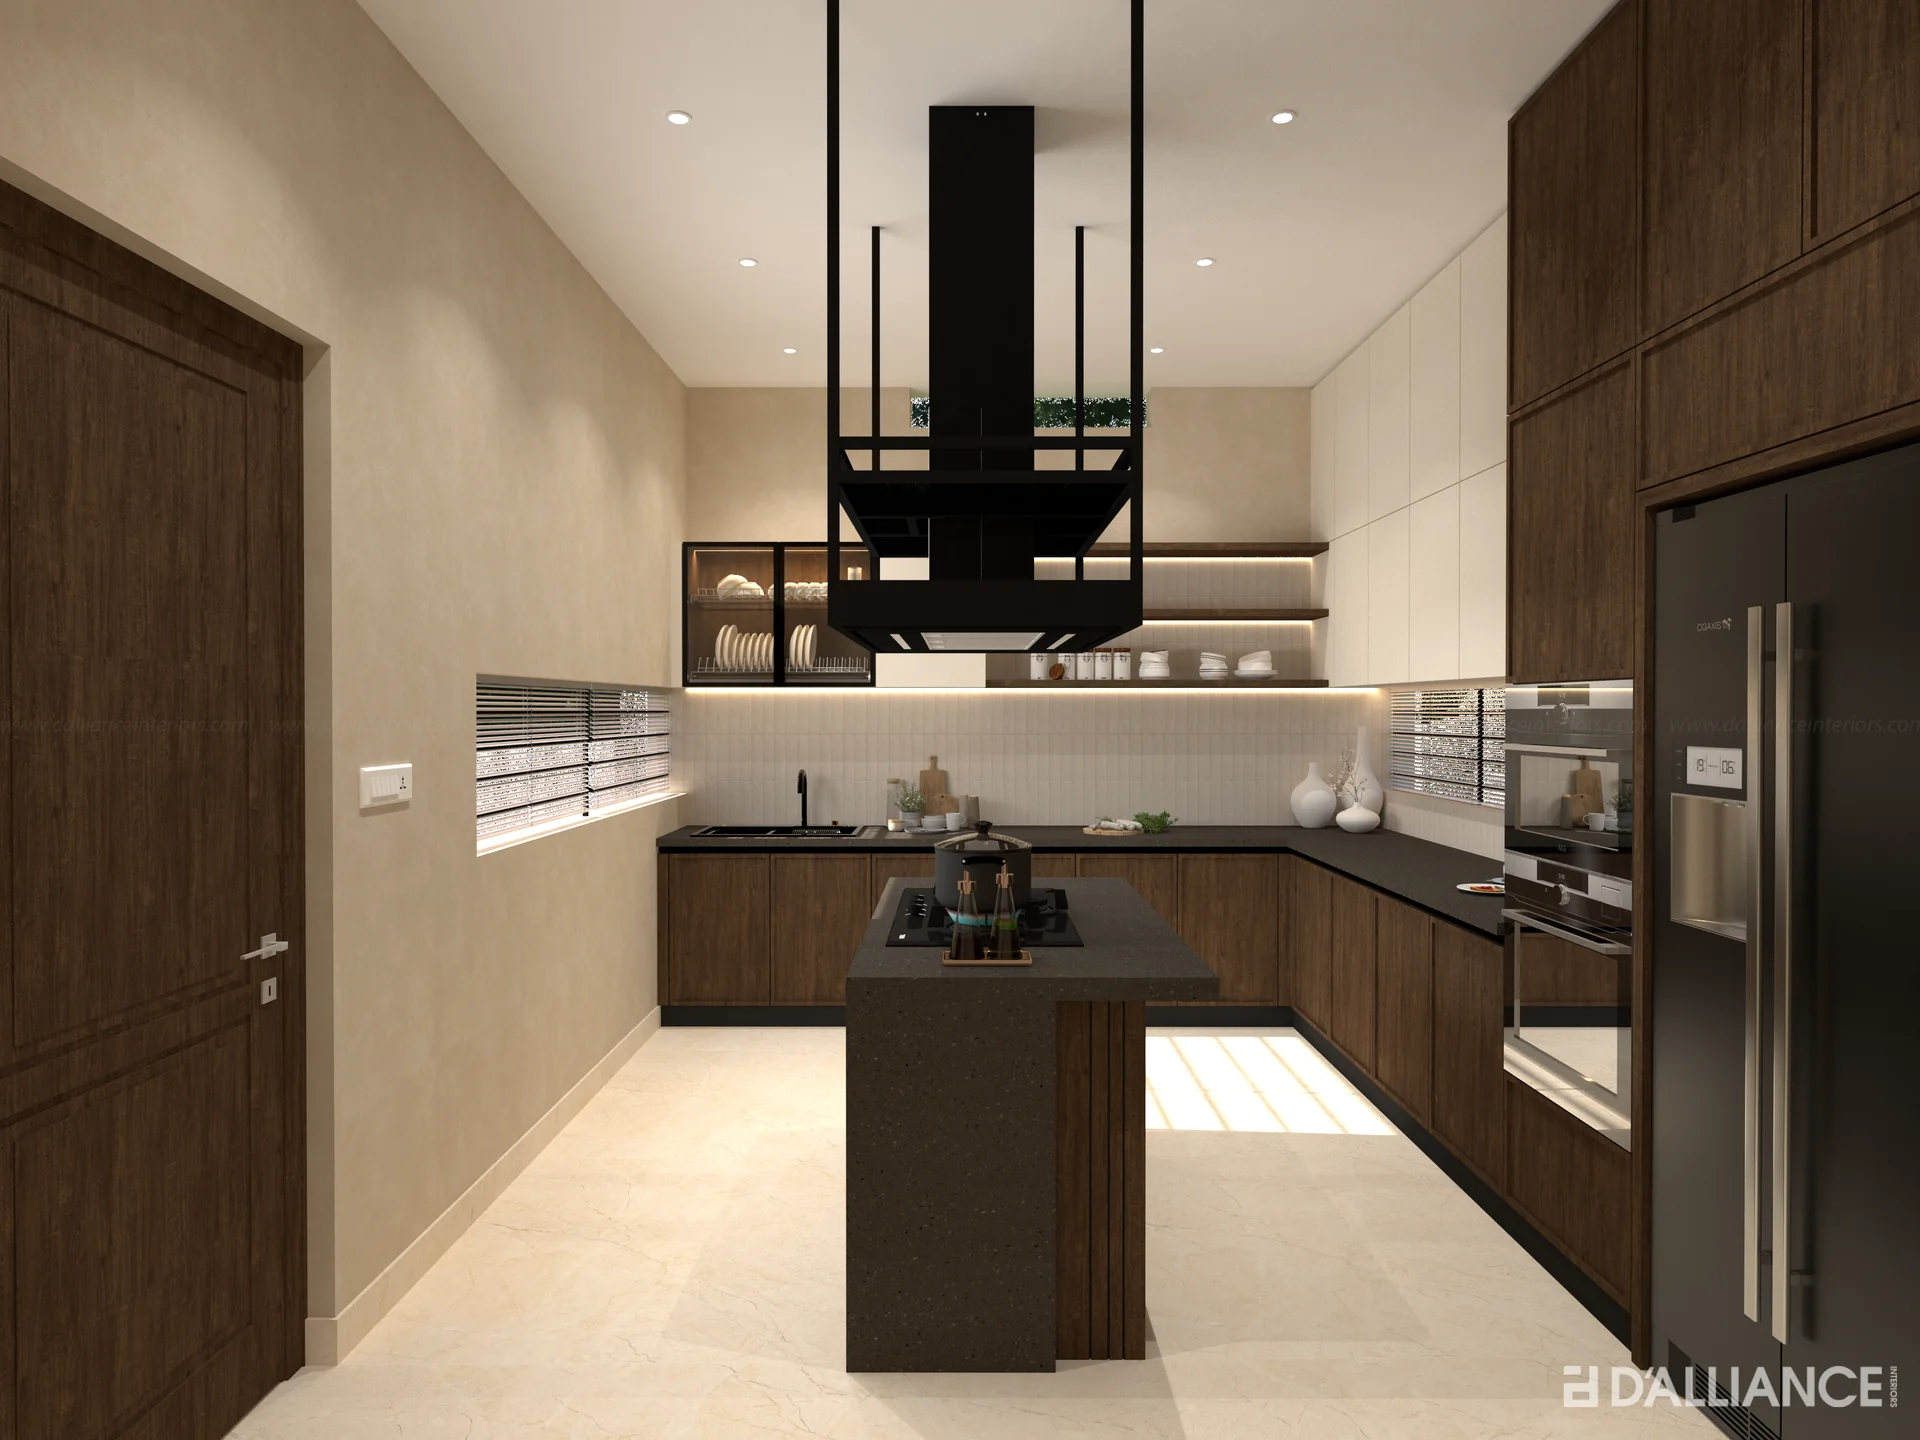
Materials & Finishes
We guide you through materials, textures, light and finish selections — wood, glass, metal, laminates, paints and polishes. This is where a space gains depth, character and a quiet, durable elegance.
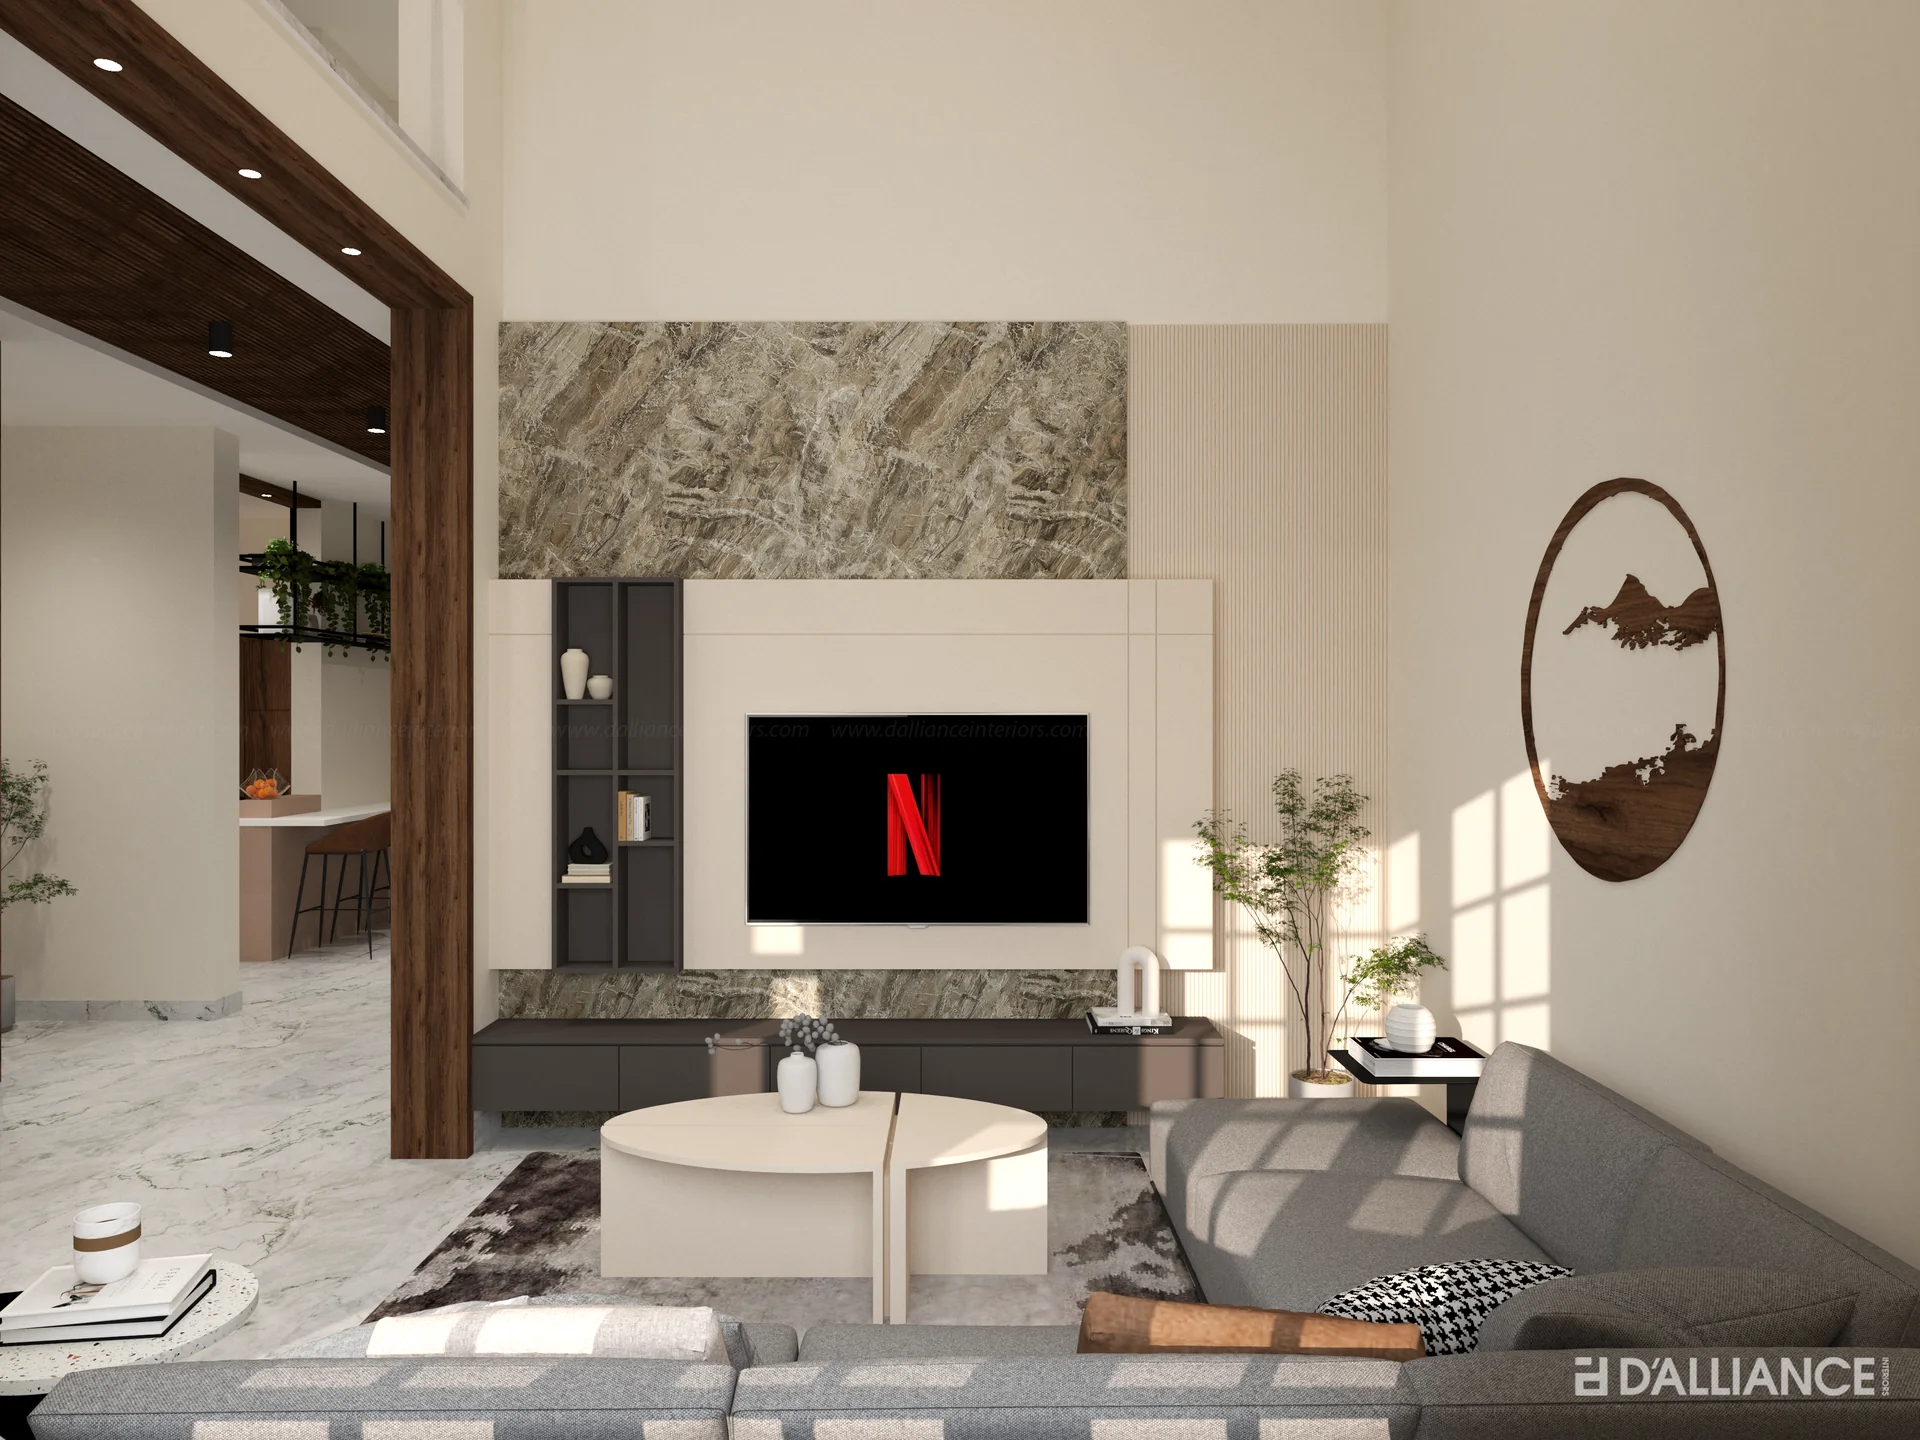
Budget & Quote
The project is costed in detail and mapped against your budget. We guide the trade-offs carefully so the original intent and the long-term value of the home or space are protected.
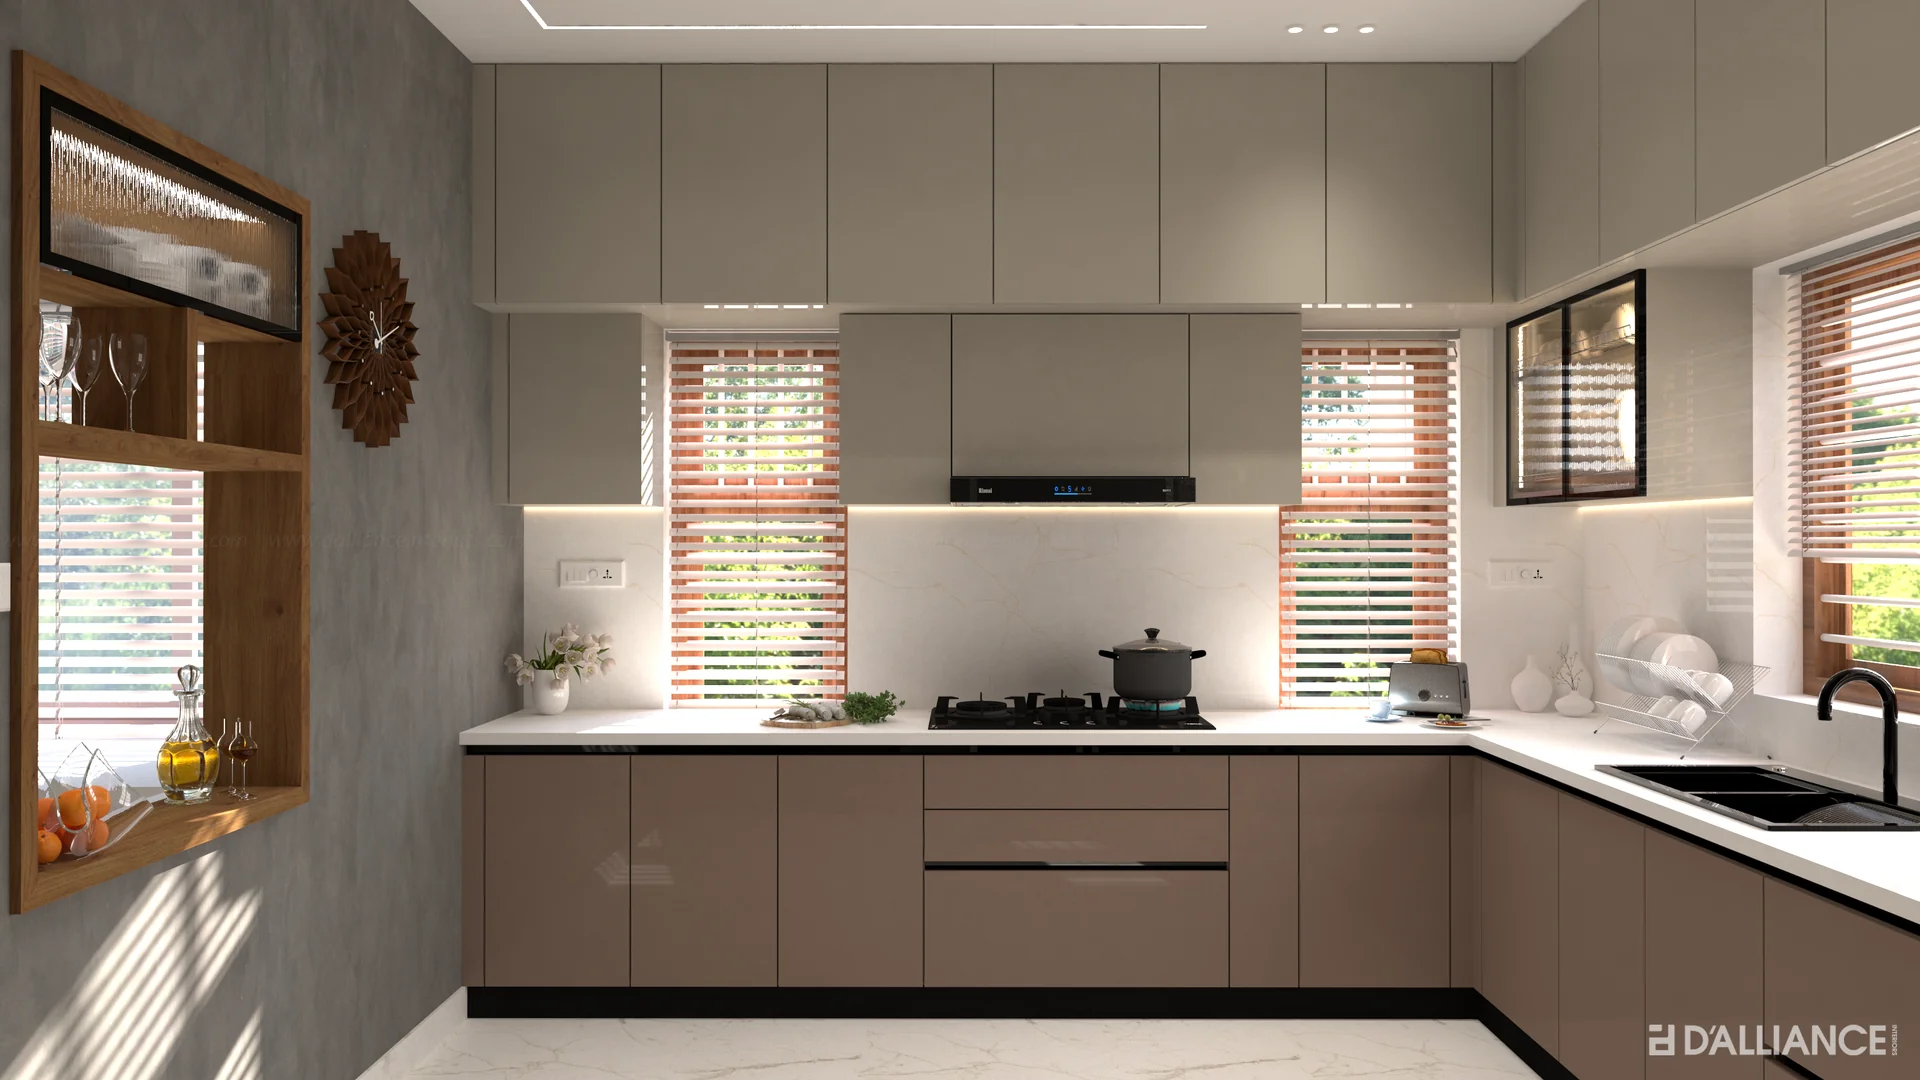
Modular Manufacturing
Wardrobes, cots, dining tables, dressing units, TV units and kitchen modules are built in our workshop — engineered to fit, finished to last and quality-checked before they ever reach your site.
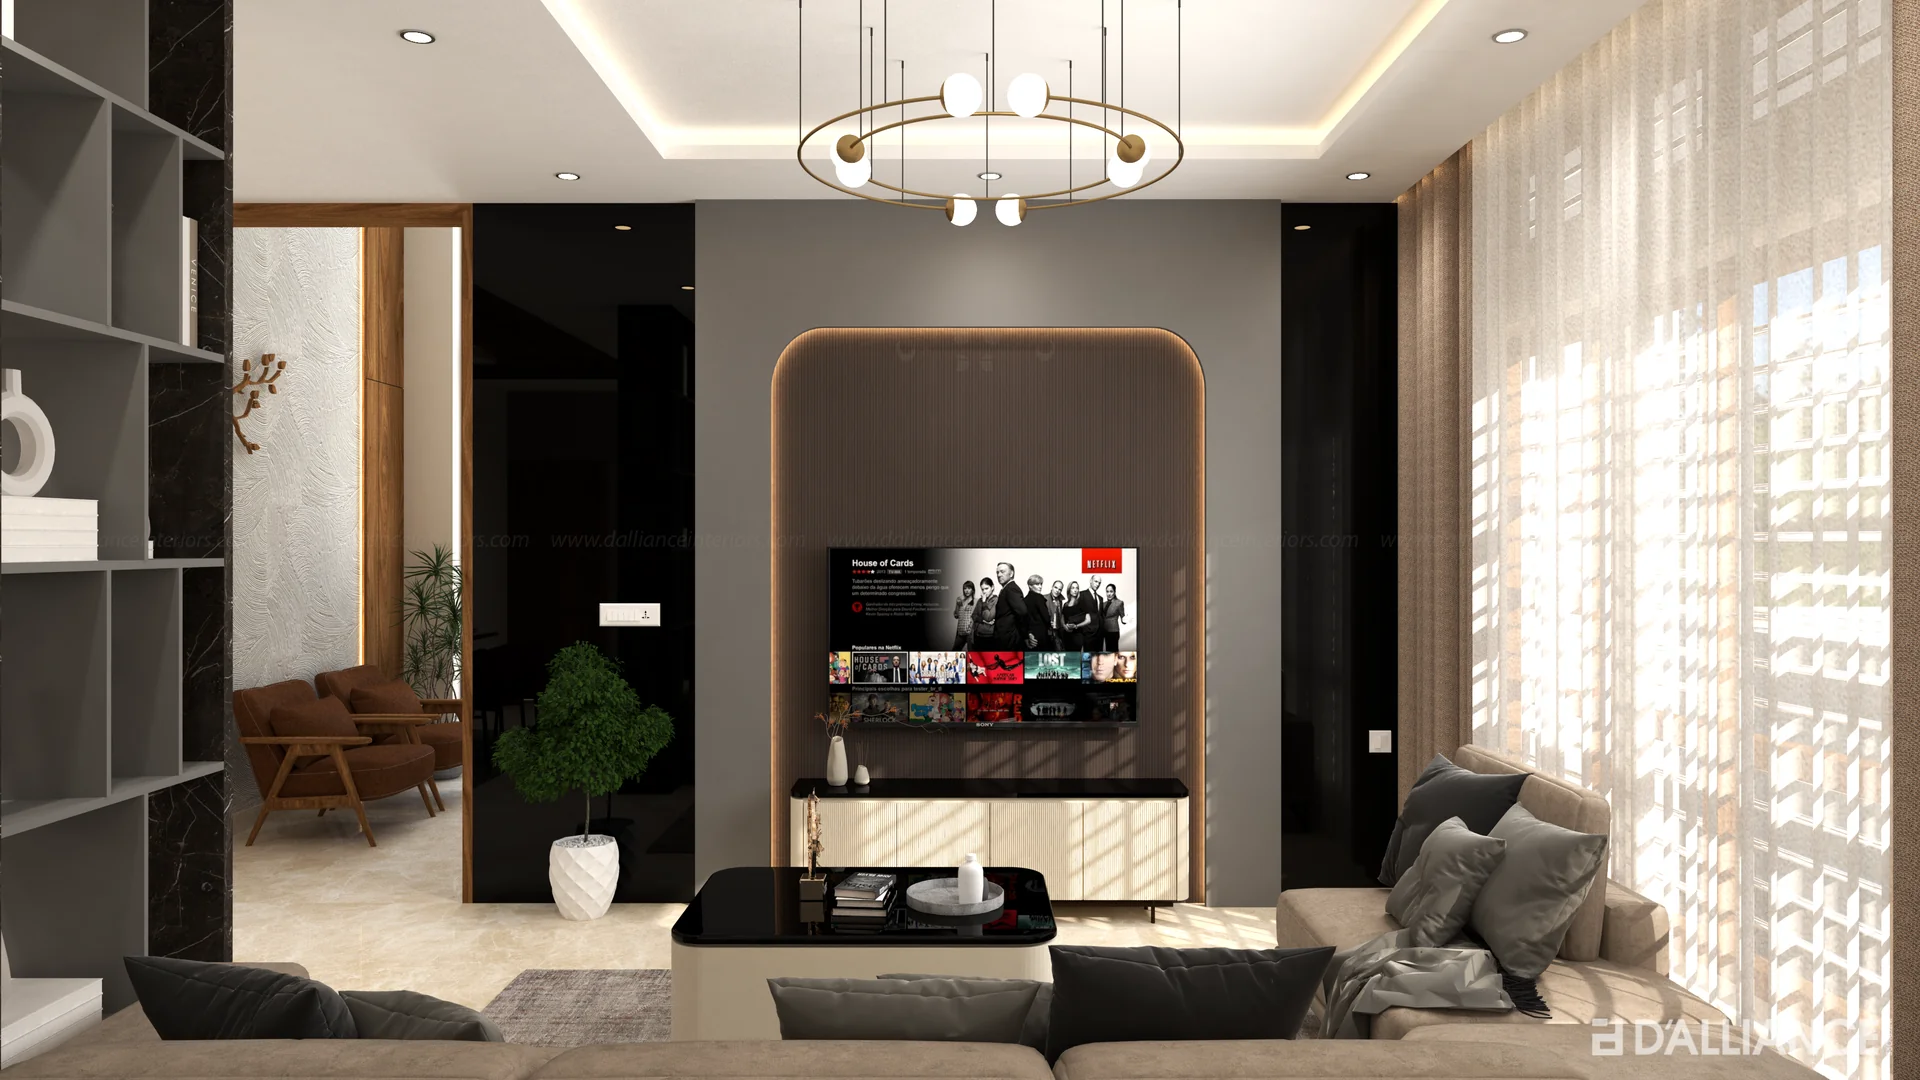
Site Execution
False ceilings, flooring, glass work, fabrication, putty, polish and painting — along with electrical and plumbing — are coordinated on site. One team, one plan, one timeline.
Install & Handover
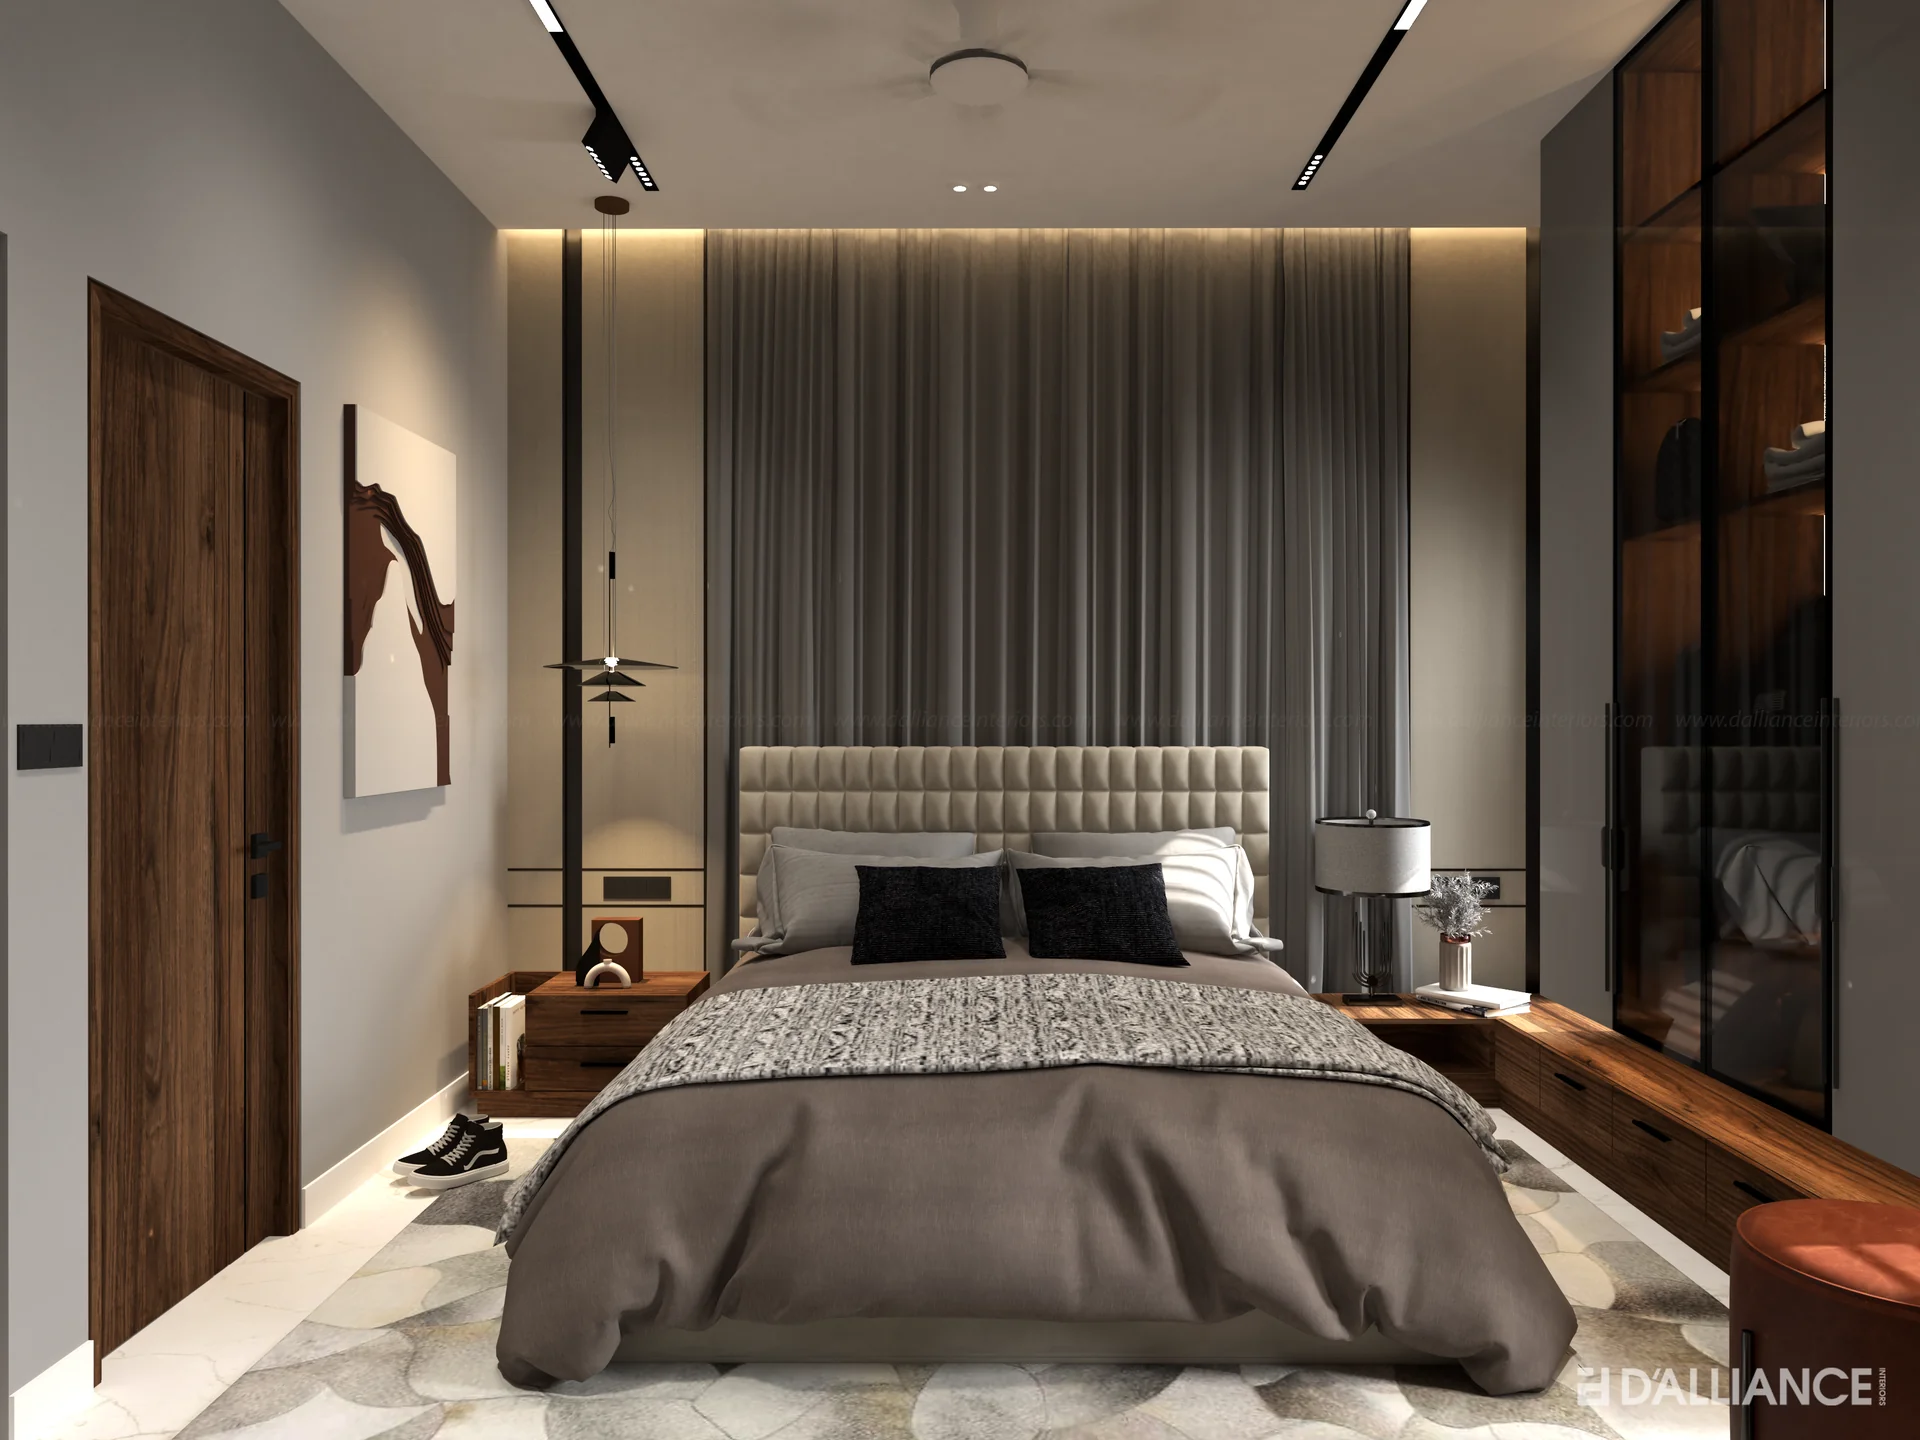
Modular pieces are installed, cushions and styling added, and the space is cleaned and handed over ready to live in. We stay on call for any post-handover adjustments — the relationship doesn’t end at the door.
Three pathways, one studio.
End-to-end interiors for flats, villas and individual homes — from modular kitchens and bedrooms to fabrication, false ceilings, painting and polish.
- — Modular kitchens & wardrobes
- — Bedrooms, living & dining
- — TV units, crockery shelves, side tables
- — False ceilings & flooring
- — Putty, polish & painting
- — Electrical & plumbing coordination
- — Handover ready to live in
Cafes, restaurants and boutique hospitality — spaces that tell a story, welcome guests and hold up under everyday operational demands.
- — Brand-led concept design
- — Bar counters & breakfast counters
- — Customer-flow planning
- — Custom fabrication in wood, glass & metal
- — Seating, cushions & dining tables
- — Decorative ceilings & feature walls
- — Handover in time for opening day
Offices, retail and showroom spaces. Adaptable modular solutions that maximise efficient workflow and present the brand with clarity.
- — Workspace & showroom planning
- — Modular workstations & storage
- — Study tables, dressing & wash units
- — Glass work & partitions
- — False ceilings, flooring & lighting
- — Electrical & plumbing infrastructure
- — On-time, on-budget delivery